A calibration certificate arrives as a PDF and goes into a folder. Most of the time nobody reads past the date.
That is fine until a customer audit, a rejected lot, or a tolerance argument sends somebody back to the file. A calibration certificate carries more information than a pass mark, and the parts people skip are the parts that decide whether it holds up.
What a calibration certificate actually claims
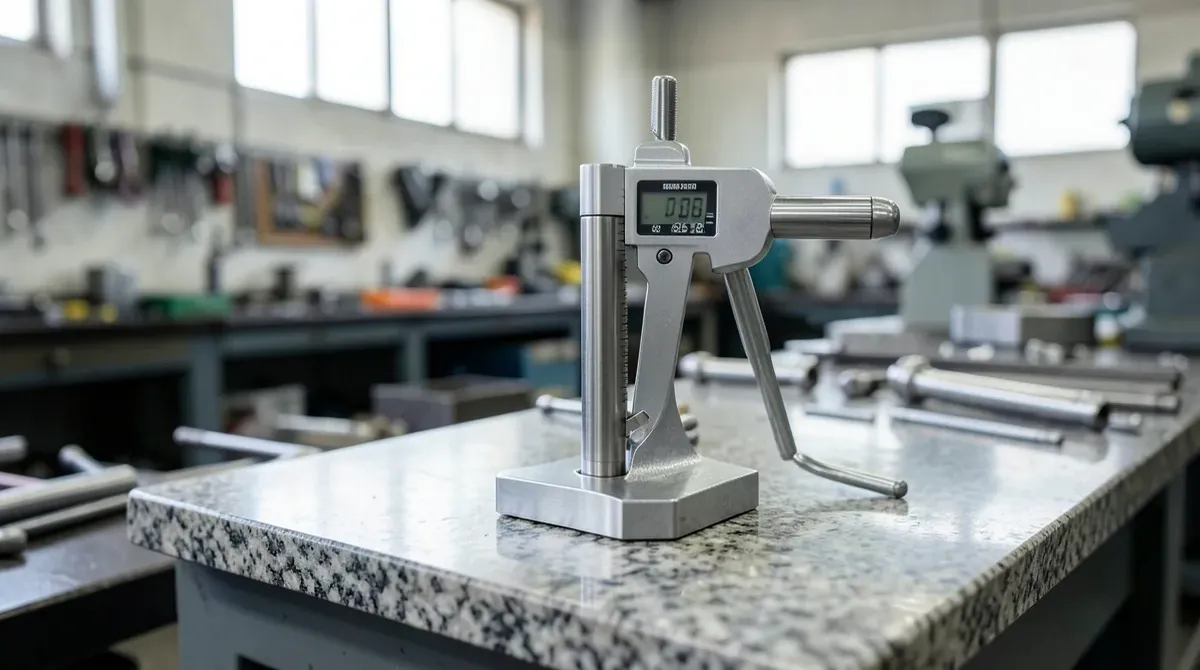
NIST describes metrology as the science of measurement and its application, and it provides calibrations, reference materials, test methods, and laboratory accreditation services that let customers establish traceability.
Read the verbs in that sentence. NIST supplies the services that let an organization build a traceability claim. Building the claim is the organization's own work, and the certificate in your folder records one link in it.
The five things worth reading
The instrument. Serial number, not just a model. A certificate that names a model rather than a specific unit proves nothing about the unit on your bench.
Shops with several identical indicators hit this one often. Two gauges from the same box behave differently after a year of use, and only the serial number ties a certificate to the one in somebody's hand.
The date and the interval. When it was calibrated, and when it is next due. An expired certificate is a historical document.
The standard used. What the laboratory compared your instrument against, and whether that reference is itself traceable. This is the link upward in the chain.
The uncertainty. A number with units, usually with a coverage factor. A certificate with no stated uncertainty is difficult to use for anything demanding.
The conditions. Temperature matters for dimensional work. A reading taken at twenty degrees means something different on a shop floor at thirty.
One more worth checking: whether the certificate reports as-found and as-left readings. An instrument that arrived out of tolerance and needed adjustment tells you something about the parts it measured before it left. A certificate showing only as-left values hides that history.
Accreditation is not the same as traceability
Two different claims get used interchangeably in sales conversations.
Accreditation says an independent body assessed the laboratory's competence against a standard. Traceability says a specific measurement links back through an unbroken chain to a reference. A laboratory can be accredited and still hand you a certificate outside its accredited scope.
Both claims can be true at once, and neither implies the other. An unaccredited laboratory can produce a traceable measurement, and an accredited one can work beyond what it was assessed for.
Scope is the detail to check. Accreditation covers particular measurement types and particular ranges. Work outside that scope falls outside the accreditation, whatever the letterhead says.
The chain behind all of this is worth understanding on its own terms, and we walk through it in our piece on what measurement traceability means on a shop floor.
Match the uncertainty to the tolerance
This is where certificates quietly fail.
An instrument's uncertainty has to be small relative to the tolerance being judged. Comparing the two is the step that tells you whether the instrument belongs on that job at all. A certificate can be current, accredited, and genuinely traceable while the instrument remains unsuitable for the tolerance you are holding.
Shops that work to tight tolerances tend to keep a simple list pairing instruments with the tolerance bands they are fit to judge. The list takes an afternoon to build and settles a lot of arguments.
It also makes the gauge decision visible. When an operator reaches for whatever is closest, nobody can reconstruct later which instrument judged which feature. A short pairing list turns that into a record.
Where a smaller shop can get help
Building a quality system around this is harder without someone who has done it before.
Pennsylvania's Industrial Resource Center network runs seven not-for-profit organizations serving small and mid-sized manufacturers. The Department of Community and Economic Development describes their services as including quality management and certification support, such as ISO and API, alongside process improvement and technical assistance.
Whether a given center takes on measurement system work is worth asking them directly.
Why this is getting more attention
Customer expectations around documentation have been tightening, and for one slice of the manufacturing base the underlying rules were rewritten this year. We take that up in our piece on what changed in 2026 for regulated manufacturing.
Where Exact Machine Service Fits
Exact Machine Service is a machine tool sales, field service, parts, and staffing company based in York, Pennsylvania. We carry out machine assessment and inspection at your facility, on your equipment.
Two ways we help:
- On-Site Machine Tool Repair — Inspection, calibration and alignment services, with geometric evaluation and spindle runout testing
- Machine Tool Services — Laser alignment and accuracy verification, with measurement reports
Wondering whether a machine still holds what the print asks? Send us the make and the tolerance.
Works Cited
- Pennsylvania, Department of Community and Economic Development. "Championing Manufacturing: Meet Pennsylvania's IRC Network." Commonwealth of Pennsylvania. Accessed 30 Oct. 2026.
- United States, National Institute of Standards and Technology. "Metrology." NIST. Accessed 30 Oct. 2026.