A customer asks for proof of measurement traceability on the machine that cut their parts. Somebody forwards a certificate from a file. Whether that certificate proves anything depends on details most shops have never had a reason to examine.
Traceability is a specific technical claim, not a label. NIST defines metrological traceability as a documented unbroken chain of calibrations, with each one contributing to the measurement uncertainty. Every link has to exist, and every link adds a little doubt.
The chain is only as good as its gaps
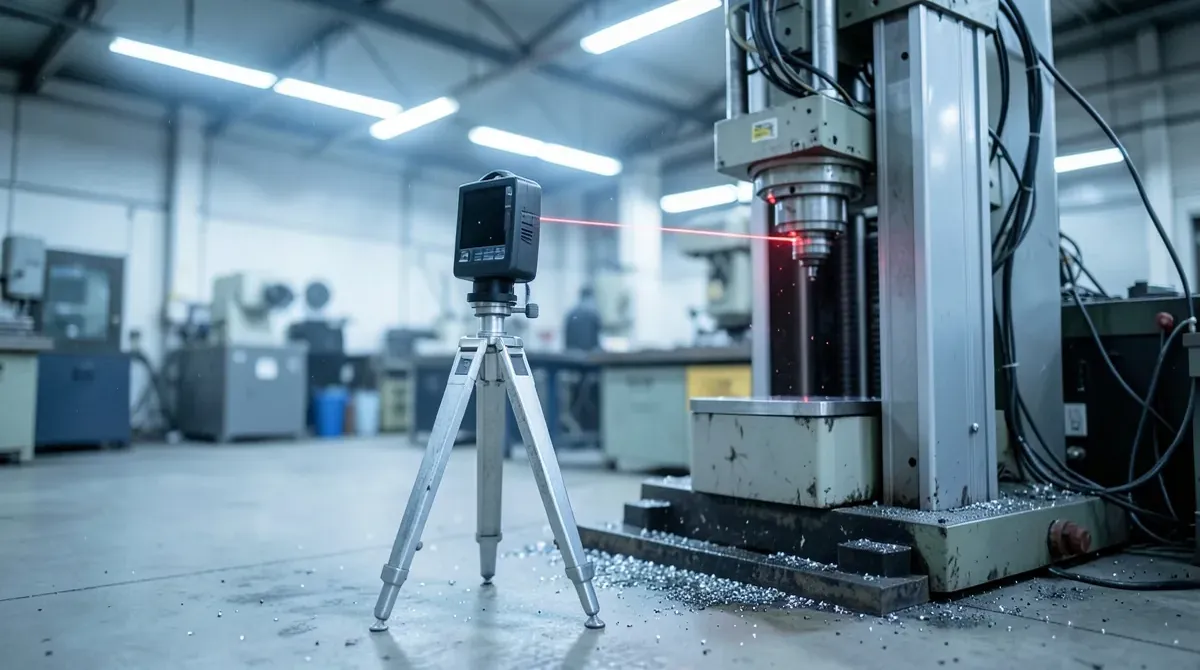
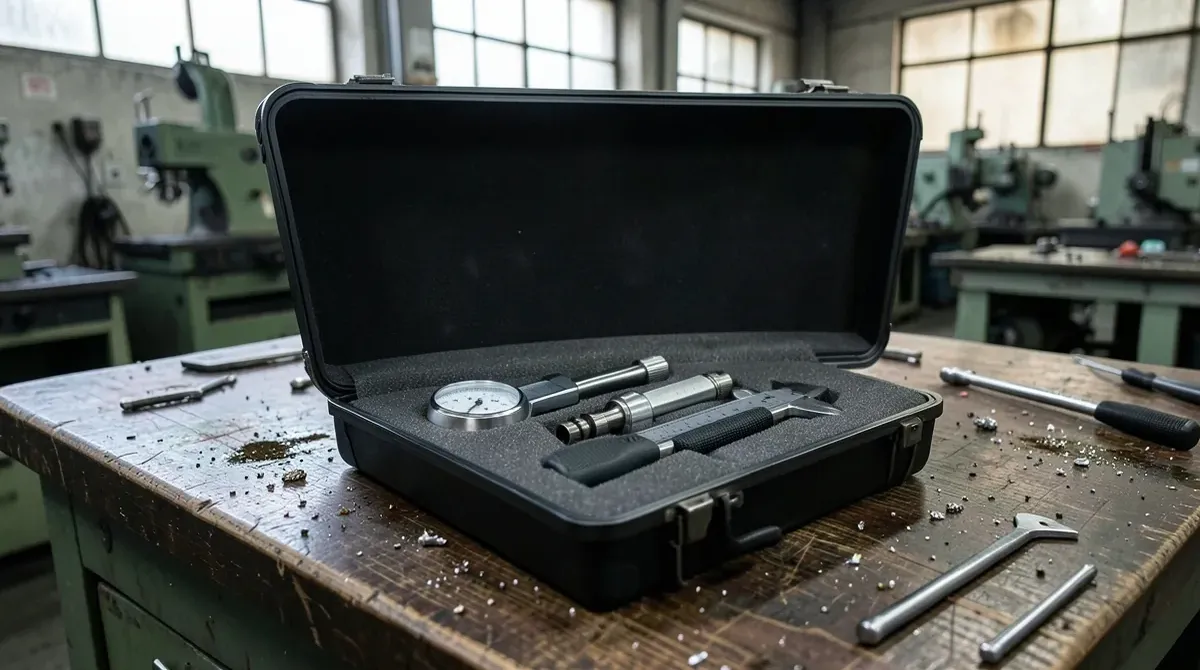
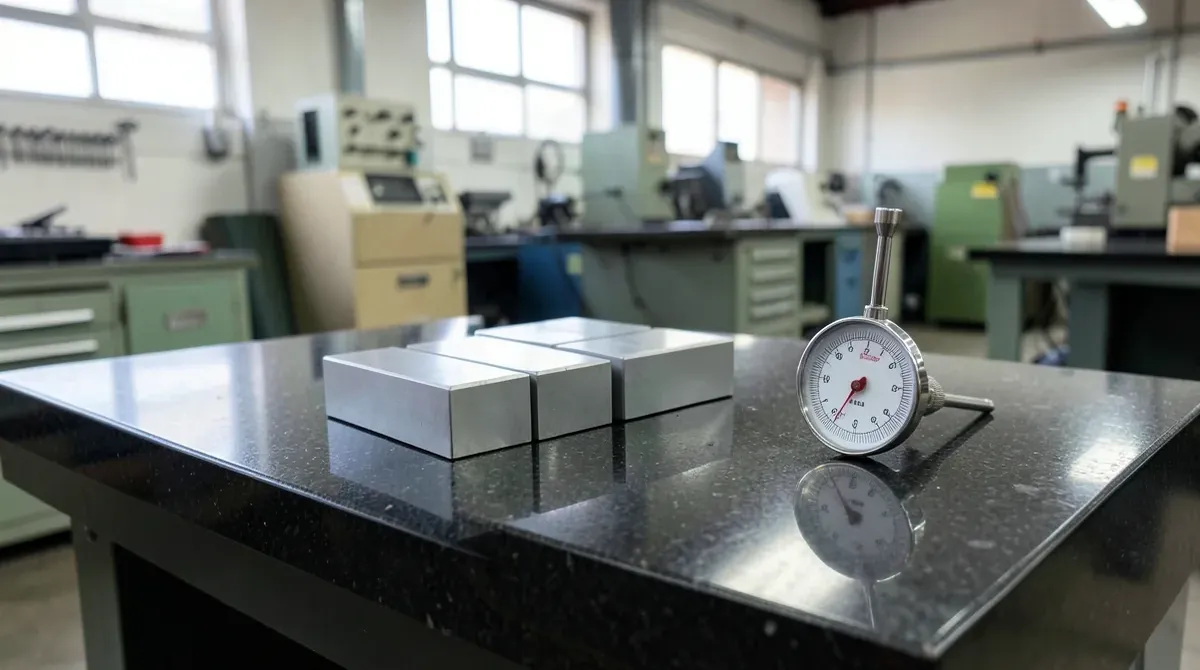
Picture the path backward from a part. An indicator measured the part. Somebody set that indicator against a gauge block. A laboratory calibrated the gauge block. Behind that laboratory sits a national reference.
Break any link and the claim stops. An out-of-date gauge block transfers no authority to the indicator somebody set against it.
Most shops hold a chain shorter than they think. The gap usually appears at the shop's own end, where a working instrument gets used for years between checks because nothing obvious went wrong with it.
Uncertainty accumulates along that path as well. Each calibration adds its own margin, so the number at the far end carries all of them. Four links are less precise than two, even when every link is valid.
Who is responsible for the claim
This part surprises people. NIST states that the provider of a measurement result is responsible for supporting its traceability claim, and that assessing the validity of that claim falls to the user of the result.
Read that again from a shop's position. Supply a part and assert the measurement is traceable, and supporting that assertion is your job. Buy calibration services, and judging whether the provider's claim holds up is also your job.
Nobody does that evaluation for you by default.
There is no such thing as a NIST-certified machine
The phrase turns up in sales material constantly. It does not describe anything real.
NIST states plainly that it does not define, specify, or certify metrological traceability for results other than those it provides itself, through its own calibrations, reference materials, and measurement services. A calibration house can be accredited. Standards can be traceable to NIST. Machine tools cannot be NIST-certified, because NIST does not certify machine tools.
Asking a vendor to explain that phrase is a reasonable question, and the answer tells you how carefully they work.
What does exist is an accredited laboratory issuing a certificate that documents a traceable measurement. That is a narrower claim, and it is the one worth having in writing.
Traceability and accuracy are different questions
A traceable measurement can still be the wrong measurement for the job. NIST makes this point directly: traceability on its own does not establish fitness for purpose, which also depends on whether the uncertainty is small enough for the intended use.
An instrument traceable to a national standard with an uncertainty of half a thousandth tells you nothing useful about a tenth-thousandth tolerance. The paperwork is valid. Yet the instrument is still wrong for the work.
That distinction matters more as tolerances tighten, and it is the question behind our piece on what to check before trusting a calibration certificate.
The people who hold the chain together
Somebody has to do this work, and the pool is smaller than most shops assume.
The Bureau of Labor Statistics counts about 17,000 calibration technologists and technicians across the whole country, with roughly 1,500 openings projected each year. Median pay was $67,820 in May 2025. BLS describes the role as comparing readings from measurement devices against established standards, some of them set by NIST.
Seventeen thousand people, nationally, maintaining the measurement chain for every manufacturer that depends on one.
Scarcity shows up as scheduling. Laboratories book out weeks ahead, and an instrument sitting in a queue is an instrument not on the floor. Shops that run tight tolerances tend to hold a spare of anything critical, so a calibration cycle never stops a job.
What measurement traceability asks a shop to keep
Three things make a traceability claim defensible later.
Keep the certificates, with dates and the identity of the issuing laboratory. Record an interval schedule showing when each instrument falls due. Hold on to the uncertainty figures, because a certificate number alone will not tell you whether the instrument suits the tolerance.
A customer audit examines exactly that record. For part of the manufacturing base the requirements behind those audits changed this year, which we take up in our piece on regulated manufacturing requirements.
Exact Machine Service: Inspection, Calibration and Alignment
Exact Machine Service is a machine tool sales, field service, parts, and staffing company based in York, Pennsylvania. We perform inspection, calibration and alignment work on site, at the machine.
Two places our work sits:
- Machine Tool Services — Inspection, calibration and laser alignment, including Renishaw laser positioning checks and measurement reports
- On-Site Machine Tool Repair — Geometric evaluation, spindle runout testing, laser interferometry, ballbar testing, and way and axis straightness checks
Want a machine checked against its own geometry? Tell us what you are running and what tolerance it has to hold.
Works Cited
- United States, Bureau of Labor Statistics. "Calibration Technologists and Technicians." Occupational Outlook Handbook, 27 Aug. 2026. Accessed 30 Oct. 2026.
- United States, National Institute of Standards and Technology. "Traceability." NIST. Accessed 30 Oct. 2026.